Wednesday, May 11, 2022

Another Eric P. Trewern Classic

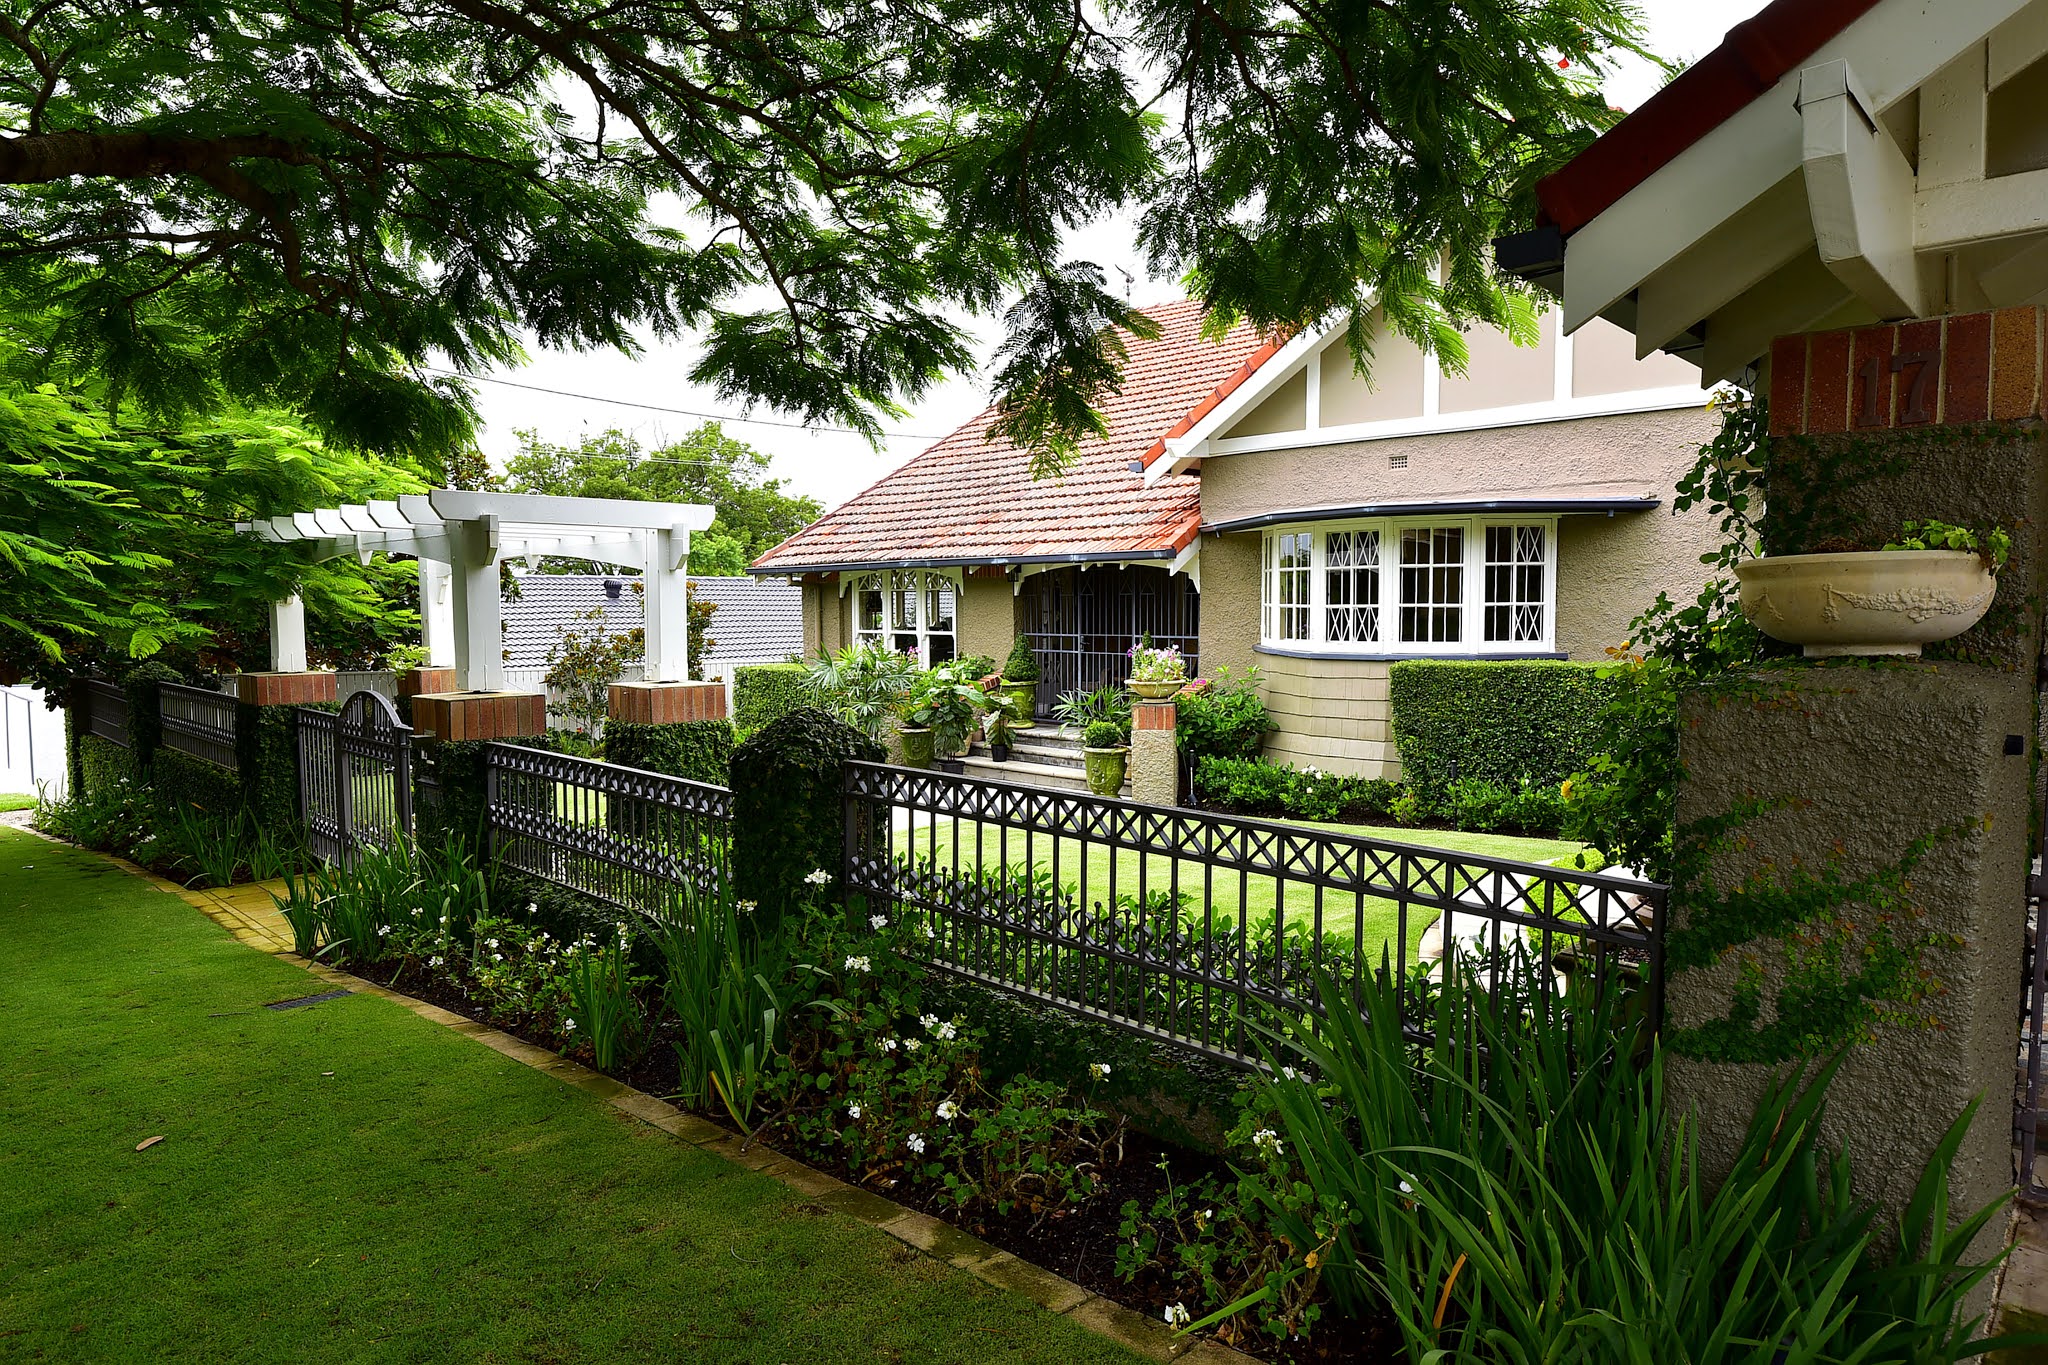
 Yabba Street, Ascot is like many in this area of Brisbane pictureque and scenic with its tree lined streets added with an assortment of late 19th and early 20th century architecture. This house at number 22 does make you stop and look. That is a bold statement to make given the large number of immaculately maintained and presented homes. The house has been added to over time but one would not know that unless you had a picture or drawing of the original when contructed in 1929. This house is another of architect Eric P. Trewern's extensive portfolio of interwar old style English cottage and Spanish Mission houses that are scattered across the suburbs of New Farm, Greenslopes, Coorparoo, Hamilton, Ascot and Clayfield. They were all distinctive homes built for wealthy or as the term was used in the day discerning clients.

This house in Yabba Street was built for John and Miriam Church after what could be presumed his retirement from business. Born in Sydney in 1860 John had had a very successful career as an insurance agent, stockbroker and investor. He was an investor in the City Electric Light Company of 1904. This company would supply electricity to the city of Brisbane. In 1916 he and partner Edward Holmes took control of hte supply of electricity to the city of Ipswich. When he died at the age of 67 his estate valued at 38 thousand pound was titled in newspaper articles as large. Prior to their move into the house in Yabba Street the John and Miriam had spent seven months travelling the world and living out of suitcases. Miriam was a very keen gardener and this was mentioned in a newspaper feature of the Sunday Mail in 1933.

That the garden plays a most important part in. the general external effct of any home is a well-known fact, this garden, however, is in keeping with what one would expect as a foil for such a charming home take away this joy and the home would become stark and uninteresting. This garden with its well placed beds of colourful flowers midst an espanse of green lawn through which run the flagged path, is by reason of its informality, an ideal setting for a house such as this. A garden in which one can work with one's own hands, which one can alter or vary to suit one's fancy, and in which the young plants may be watched day by day until they too each add their quota of colour to delight not only the owner, but the passer-by.

Today the gardens and lawns still play a prominent feature in the presentation of the home.


Sunday Mail (Brisbane, Qld. : 1926 - 1954), Sunday 21 May 1933, page 17

John Forster Church

Telegraph (Brisbane, Qld. : 1872 - 1947), Wednesday 7 December 1904, page 7


New Electric Light Company.

A company called the City Electric Light Company, Limited, has been registered in the Supreme Court. The capital is £100,000, divided into 100,000 shares of £1 each of these GO, 000 (fully paid-up) are to beto  Edward John Holmes, Edward Gustayus Campbell Barton, and William John Young. The objects are to acquire and take over as a going concern the elcctric lighting business now carried on by the Brisbane Electric Supply Company, Limited, at Brisbane, and to carry on the business of an electric light company in all its branches. The registered shareholders are Edward John Holmes, Edward Gustavus Campbell. Barton, William John Young, William Mandeville Ellis L'Estrange, Alfred Ward, Catherine Ward, John Forster Church, John Thomas Isles, Theodore Unmack, Sydney Cumberland, Leolcy, and Edward Gaffney. The registered office is at 59 Ann street, Brisbane. 

Queensland Times (Ipswich, Qld. : 1909 - 1954), Saturday 14 October 1916, page 11

PUBLIC NOTICES. "THE ELECTRIC LIGHT AND POWER ACT, 1896." 

APPLICATION FOR AN ORDER-IN COUNCIL 

By EDWARD JOHN HOLMES and JOHN FORSTER CHURCH, both of Brisbane, in the State of Queensland, Stockbroker and Company Fromoters, carrying on business under the name style or firm of "HOLMES & CHURCH," for authority to supply Electricity within the City of Ipswich, and the Shires of Brassall, Bundamba, and Purga. NOTICE is hereby. given that within twenty eight days after the publication hereof in the "Government Gazette," application will be made to the Honourable the Saeretary for Works for an Order-in-Counoil, under the provisions of "The Electric Light and Power Act, 1896." The following are the particulars of the intended application:

(a) The objects of' the application are to obtain an Order-in-Council, authorising the applicants and a company to be promoted by them and to becalled the Ipswich Electric Supply Company Limited, or their or its nccessors or assigns to supply electricity for all purposes within the area of supply here indescribed. 

(b) The applicants are EDWARD JOHN HOLMES acnd JOHN FORSTER CHURH, both of Brisbane, in the State of Queensland, Stockbrokers and Gompany Promoters, carrying on business under the name style or firm of "HOLMES & CHURCH," Their adsdress is, 972, Qseen-street, Brisbane., 

(c) The proposed area of supply in the whole of the area within the City of Ipswich and the Shires of Brassall, Bundamba. and Purga.

(d) The Streets dedicated to public use in or along which it is proposed to lay down or erect electric lines are all the streets within the proposed area of supply. 

(e) The time within which such electric lines are to be laid down or erected within the proposed area of supply in or along the streets or parts of streets dedicated to public use, namely: Brisbane street from Thorn street to Burnett street, East street from Brisbane Street to Roderick street, Nicholas street from Roderidck street to Bremer street, The Terrace from Pine street to Down street, Down street from the Terrace to Ferguson street, shall be two years from the commencement of the proposed Order-in-Council, and the time within which such electric lines are to be laid down or erected within the remainder of the streets or parts of streets within the proposed area of supply shall be any time during the existence of the proposed Order-in-Council.

(f) The applicants propose to take power by the Order to interfere with or break up any Tramways or the Railways of the Queensland Government Railway Department. ..........

The company was successful in supplying electricity to the Ipswich City Council.

Provided tho Federal Treasurer raises no objection, no difficulty is expected in the flotation of the venture, and this done, the stipulation of the laying of the mains within two years will ensure an almost immediate start upon the work that will bring to Ipswich one of the most important of modern advantages— an dvantage absolutely essential to any city worthy of the name.

Courier-Mail (Brisbane, Qld. : 1933 - 1954), Thursday 11 March 1937, page 6


OBITUARY

MR. J. F. CHURCH

Mr. John Porster Church, partner in the firm of Holmes and Church, general agents and insurance attorneys, who was well known in Queensland and New South Wales, died at his residence, Yabba Street. Ascot yesterday morning at the age of 76 years. He was the son of Mr Walter Church, of Sydney, where he was born and educated, After working with the Commercia1 Bank Company of Sydney Ltd and C. J. Royle, brokers, .Sydney,

Mr. J. F. Church joined the late E. J. Holmes in 1894, and founded the firm of Holmes and Church. He was a lieutenant on the retired list of the State naval service of New South Wales, being appointed lieutenant in 1883. He was a member of the Queensland Club and the Commercial Travellers' Association. In his, early days Mr. Church was keenly interested in sailing, but later took up golf, and played with the Brisbane Golf Club. He is survived by his wife, who was formerly Miss Miriam Elphinstone, of Sydney, and two daughters, Mesdames W. Forrest Davies (Melbourne) and S. Kay Howes (Brisbane).

Sunday, May 8, 2022

Ruhamah Biscuits and More

 RUHAMAH 

The local residents recognise number 23 Killara Avenue as a jewel amongst the other grand houses that resides in this area. Killara Street provides eveidence of the extensive styles of 19th and early 20th century house architecture in Brisbane. The grandeur of Ruhamah is in the originality, presentation nad street presence of a house that does not get lost in the street scape. 

The following is taken from the Brisbane City Council's heritage register. The information was published in 2007.

"Ruhamah was built circa 1900-1902 for Thomas Morrow, a Brisbane businessman whose biscuit and confectionary manufacturing firm became the famous Arnott’s Biscuits company. Morrow was born in County Down, Ireland, on 23 June 1841 and immigrated to Queensland in 1863 aboard the ship Cairngorm. Soon after his arrival, Morrow began employment with Brabant & Co, a firm of merchants, where he remained for some 20 years. In 1884, Morrow and R.A. Rankin established a biscuit and confectionary manufacturing business, Morrow and Rankin. In 1900, Rankin retired and Morrow bought out his partner and established Morrows Ltd. In addition to his business interests, Morrow was involved in municipal politics, representing Taringa Division Board and Brisbane’s West Ward, was the Honourable Secretary of the AntiChinese League, took a keen interest in education and was a staunch supporter of the Presbyterian Church. The land on which Morrow built his residence, Ruhamah, was comprised of several allotments which had had various owners since the mid 19th century when it was first sold by the Crown. This land was subdivided from the 1880s when parcels of land held by investors and some of the large estates of wealthy local residents were broken up for residential development, a trend which continued into the 1920s. Previous owners of Morrow’s land included William Hemmant, who built nearby Eldernell, (now Bishopsbourne) in 1869 on more than 11 acres of land and Minnie Markwell, the wife of Walter Markwell who also lived in Killara Avenue. In the late 19th and early 20th centuries, Killara Avenue was known as Eldernell Avenue. Morrow purchased most of his land in Killara Avenue (over half an acre) in 1900, adding smaller adjoining lots to his holding over the next couple of years. Postal records for the period show Morrow residing in the street from 190?. At this time, the street was already occupied by Charles Bertram Lilley at Bayuda, on the corner with Windermere Road, Charles A. Clarke, an accountant, at Kynance, immediately to the south of the Lilley’s residence and Walter Markwell. Thomas Thomas Morrow’s three sons, William Alexander, Thomas E. and Henry C. Morrow, also resided in the family home. William A. Morrow succeeded his father as Managing Director of the Date of Information — June 2007 Page 2 family company, a position later taken up by his brother, Henry. Thomas Morrow continued to live at Ruhama until his death in 1920. His death was followed closely by that of his son, William Alexander, and then his wife, Margaret in 1926. The property remained in the family until 1948 when it was sold to Franz and Brigid Hirschfield. It changed hands again in 1987 before being purchased by the present owners in 1990. The current owners have made several changes to the house, including the demolition of the rear of the house and the garage (1990) due to white ant infestation. A tennis court, swimming pool and new building have been added to the property." 


A few years ago the advertisement and photographs below were available when the house was placed on the market.

"Ruhamah" Gracious Living on Hamilton Hill

23 KILLARA AVENUE, HAMILTON

Properties like "Ruhamah" are as rare as they are magnificent.

This home is set on eight separate titles with a total land size of 4258 sqm, making this 112 year old property one of the largest private holdings in Hamilton and Ascot. This unique home has had only had four families live there, with the current owners residing in the property for over 26 years. 

The privacy and seclusion you will experience is unrivalled and unforgettable. The home has been meticulously restored and maintained to deliver a lifestyle of refinement and elegance. There are so many features, with a championship tennis court and an indoor pool house, to name but a few.

The grandeur and location make "Ruhamah" a stand-alone opportunity to purchase one of the most beautiful Queenslander's Brisbane has to offer. It is recommended you view the attached video to reveal the splendour of this home.

-Set on eight separate titles comprising 4258sqm

-Two formal dining rooms, two living rooms

-Billiard room with overhead lighting and leadlight turret area

-Extensive period features including high pressed-metal ceilings, chandeliers and hardwood polished floors

-Chef's kitchen with butler's pantry

-Six bedrooms, seven bathrooms and powder room

-Views to the river from the verandah

-Tepanyaki terrace and outdoor dining area

-Enclosed pool house with glass panelled roof and large Spa

-Floodlit championship tennis court set on a suspended concrete slab

-365,000-litre water tank with an ultra-modern, industrial-grade filtration system

-Undercover parking for seven cars


Ruhamah is more than one of Brisbane's truly historic homes it is a link to one of Brisbane and Australia's favourite food brands the biscuit made by Arnotts. Thomas E. Morrow and the Morrow family are long departed from the name Arnotts or Arnott Morrow Biscuits and the factory on Coronation Drive. The factory is gone and now replaced with a modern unit complex. The current generation of Brisbane citizens have no knowledge of the biscuit industry at Milton and the house Ruhamah in Hamilton and the family name linked between the two.

The Morrows and the Biscuit Factory 

Arnotts Biscuits History

The following information is taken from the Facebook Post Passing Time by John Prpic


(Taken: 1980s/2018) (Source: Fischmann Photo/John Prpic)

Arnotts Biscuits Factory, Coronation Drive, Brisbane.

Here we have the Arnotts Biscuits Factory that was located on Coronation Drive in the city. In the very beginning the business was called Rankin and Morrow, which was created in 1884 by Robert Rankin and Thomas Morrow. They manufactured biscuits as well as confectionary. By 1900 Robert Ranking was looking to retire, so Thomas Morrow bought Robert’s share in the company. Mr Rankin lived on until 1908 when he passed away.

The company, now renamed Morrow, continued on until after World War II. After the war, American products began entering the market and customers began turning against them. U.S. food powerhouse Nabisco also begun making serious efforts to enter the Australian market by targeting acquisitions of existing companies. In response to this, Arnotts Biscuits of NSW led the consolidation of a number of prominent regional Australian baked goods companies around 1949. Companies such as Motteram & Menz from Adelaide, Mills & Ware from Western Australia, Morrow from Queensland and Brockhoff Biscuits from Melbourne merger together to form the Australian Biscuit Company.

During the 1960s the company renamed itself Arnotts. It remained 100% Australian owned until the 1980s when Nabisco attempted a take over of the business. Arnotts instead turned to America’s Campbell Soup Company, who purchased a 14% share in Arnotts. During this time the last member of the Arnott family to be involved in the company resigned, which led to the appointment of the first managing director to come from outside the family.

In the 1990s, with losses mounting, the Arnott family announced its intention to sell its controlling share of the company. By 1992 Campbell’s raised its share to 33%, then due to the slumping Australian economy, raised its share to 70% in 1994. Things weren’t improving for the company as in 1996 there was an extortion plot by a Joy Ellen Thomas, 72 years old, to poison packets of Arnotts Monte Carlo biscuits in Victoria and South Australia. Arnotts then conducted a massive recall and publicity campaign, publishing the extortionists threats and demands in full page newspaper ads. The recall cost the company $22m. Ms Thomas was not charged with any offence as the prosecution dropped the case against her due to conflicting evidence. Sadly in 1997, Campbell’s Soup Company gained full control of Arnotts. Campbell’s sold Arnotts in 2008 to The Real McCoy Snackfood Co., who later renamed themselves as Snack Brands Australia. Snack Brands Australia was acquired in 2016 by Universal Robina Corporation, which is a company based out of the Philippines. 

Now I am unsure of when this building was first constructed, but it existed on this site in 1946 to say the least. The site was cleared sometime between June of 1991 and June of 1992. It then sat vacant for many years until it was redeveloped into apartments in 2004. As for the biscuit factory, Arnotts built a new facility in Virginia in 1987/1988. I assumed they moved operations to the new building sometime after and the old might have sat vacant for some time afterwards. 


For further reference and reading the following links are provided.

http://www.oncewasacreek.org/2014/04/the-history-of-the-coronation-drive-office-park/

https://familytreefrog.blogspot.com/2016/05/sepia-saturday-330-14-may-2016.html

https://www.housedetective.com.au/ardenclutha

https://heritage.brisbane.qld.gov.au/heritage-places/829


Saturday, May 7, 2022

Santa Barbara A Woman's Legacy

The house Santa Barbara in New Farm is well known as one of Brisbane's finest example of the Spanish Mission style of house architecture made popular during the inter war years. The original owner was a woman called Sarah Balls.


Photo of Sarah Balls from The Bribie Historical Society

Sara Balls was a Brisbane business woman who would not have been the norm in the male dominated world of her time. It is not common to find women of business in the first half of the 20th. century but there were some who established themselves in the tough world of business. Sarah Ann's first documented entry into business and management is in 1896 when her husband transfers the license of the Queensland Hotel, North Ipswich to her.

Queensland Times, Ipswich Herald and General Advertiser (Qld. : 1861 - 1908), Saturday 12 September 1896, page 8

NOTICE OF APPLICATION FOR TRANS FEBR OF LICENSED VICTUALLER'S OR WINE-SELLER'S LICENSE.

To the Licensing Authority of the Licensing District of Ipswich, acting under the Licensing Act of 1885. I JOHN IRWIN BALLS, of Ipswich, being the holder of a Licensed Victualler's License under the said Act for the Premises known as the Queensland Hotel, and situated at The Terrace, North Ipswich, in the said District, hereby give Notice that I intend to APPLY, at the next Quarterly Meeting of the said Licensing Authority, to TRANSFER the said LICENSE to SARAH BALLS, of North Ipswich, my Wife. JOHN IRWIN BALLS. And I, the said SARAH BALLS, hereby give Notice that it is my intention to APPLY that such Transfer may be GRANTED to me. I am married, having a husband and four children. I have not held a License before. Dated this Tenth day of September, 1896. SARAH BALLS, Applicant F L Cardew Solicitor for both parties.

Sarah continued her hotelier occupation transferring her licences of the Queensland Hotel and taking up the license of the Queens Hotel in Maryborough. In November of 1900 she applied to have the license of the Prince of Wales Hotel in Edward Street, Brisbane transferred to her from John Vincent Mullen. Within a fifteen year timeframe Sarah Balls had now established herself as an experienced licensed victualler and was now the publican of a major hotel in Brisbane City. In 1903 she took over proprietary and management of the Stock Exchange Hotel in Queen Street opposite Eagle Lane. In July of 1904 she tendered for the Refreshment Rooms at Central Station in Brisbane and was successful.

Truth (Brisbane, Qld. : 1900 - 1954), Sunday 24 July 1904, page 8 Central Station Refreshment Rooms. The numerous circle of country friends of Mrs. Sarah Balls, the genial and energetic proprietress of the Stock Exobange Hotel, Queen street, will be no doubt greatly delighted to learn that she has taken over the refreshment rooms at the Central Railway Station, Brisbane. She informs us that it is her intention to so conduct her new venture as to bring it up to a standard of comfort and convenience for the travelling public, as will ensure satisfaction. Knowing the quality of excellence characterising the Stock Exchange hostelery, it may be safely relied upon upon that if anyone can make a success of the Central Railway refreshment rooms it is the lady who has been so fortunate as secure the lease for the next three years. Mrs. Ball announces luneheon daily, 12 30 to 2, also afternoon tea and refreshments at all hours and all at town prices, She purposes to make a specialty of luncheon baskets for traveller and picnic parties.

Sarah also maintained her license of the Stock Exchange Hotel and had a number of altercations with the courts over the serving of alcohol outside of the regulated hours.

Sarah Ann Balls was definitely the business person. She expanded her empire when in 1907 she successfully tendered for all of the refreshment rooms at the major train stations on what was then known as the North Coast Line. In 1913 she expanded this business to include control of the catering on the buffet carriage that had been newly added to the northern bound train.

Truth (Brisbane, Qld. : 1900 - 1954), Sunday 16 June 1907, page 7 RAILWAY REFRESHMENT ROOMS. Railway travellors on the North Coast line, between Brisbane and Gladstone, will no doubt be pleased to hear that Mrs. Sarah Balls, of the Stock Exchange Hotel, Brisbane, and the lessee of the refreshment rooms at the Central Station, has been the successful tenderer for all the refreshment rooms on this line. These include the Central, Landsborough Gympie, Kilkivan, Isis Junction, Bundaberg, and Gladstone, and in the experienced hands of Mrs. Balls, travellers can rely upon their creature comforts being catered for properly. Truth has on more than one occasion complained with regard to the way in which travellers have been treated in some of the refreshment rooms and also with regard the catering. Nothing can be more comforting to weary travellers on a long railway journey than the knowledge that they will be able to get a dainty meal, nicely served, or a good nip as the case may be at the various stopping places and with an enterprising business woman like Mrs. Balls at tho head of affairs they can feel quite sure that they will not have to look in vain. The successful manner in which Mrs. Balls has run the Central Station refreshment rooms during the last three years is tangible proof of this, if it were wanted, and we feel sure that she will be equally successful in her new ventures.

In 1908 Sarah Ann Balls moved into the world of entrepreneurship when she applied for a grant of land on Bribie Island to establish a fish canning business. In July of 1916 Sarah Balls was fined for a traffic infringement for not having the lights on her vehicle properly trimmed and lighted. She definitely was a women for her times. As the Sarah Balls business empire expanded so did her venture into other areas. In July of 1925 the premises of the Acme Engineering Works in Toowoomba were broken into and the safe blown open. The owner of the premises was Sarah Ann Balls.

Queensland Times, Ipswich Herald and General Advertiser (Qld. : 1861 - 1908), Tuesday 17 March 1908, page 9 FISH CANNING.

The Governor-in?Ccuncil has approved of the granting of a special lease over an area of eight acres on Bribie Island, and fronting Bribie Passage, to Sarah Balls, as a site for fish canning works. The lease extends over a period of 10 years, at £2 per acre for the first five years, the rent for the second period to be determined by the Land Court. The Government retain the right to resume the land at any time upon compensating the lessee for the improvements.


Photo from The Bribie Historical Society

Sarah Ann died at the age of 68 in 1932 leaving a son and daughter.

Evening News (Rockhampton, Qld. : 1924 - 1941), Tuesday 14 June 1932, page 10

MRS. SARAH BALLS. BRISBANE, Monday The death occured early this morning after a short illness of Mrs. Sarah M. Balls, a well-known Bris-bane business woman. aged 68. Mrs. Balls will be remembered by railway travellers In connection with various refreshment rooms which she leased. Her daughter was in charge at Emerald and one of the first buffet cars on the Central Line.

The Sarah Ann Balls legacy should be the role she played in forging a path for women to be leaders and managers in business. For those who pass the house Santa Barbara in Moray Street, New Farm they may comment upon the architecture and the originality of its almost 100 year preservation. Sadly they will not know the story behind the person who spent her life creating a business empire to allow the house Santa Barbara to be built.

The Santa Barbara - Sarah Ann Balls Legacy

Eric Trewern during the decades of the 1920 and 1930 became one of Queensland's leading architects. He was a pioneer in the use of brick and the Spanish mission and California bungalow style. He was sought after by those who wanted to have an individual home compared to the timber and tin "Queenslander" home styles that proliferated the Brisbane landscape. One of his creations still has that individual look. "Santa Barbara" was built for Brisbane business woman Mrs. Sarah Balls. Built in 1929 and 1930 by D. F. Roberts and showing signs of weathered age it still provides a picture worth taking.


Sarah Balls’ Cannery Business on Bribie ~ 1910

By Barry Clark – Bribie Island Historical Society

The early pioneers who made a living around Bribie Island did so mainly from the sea. By 1897 the last of the aboriginal people of Bribie was gone, the timber getters had taken most of the big trees, and Fishing and Oysters were as the major industries.

In 1910 there were less than 30 residents on Bribie Island. Into this rough and tumble man’s world came a lady who would set up and operate the islands major business… a Fish Cannery. Mrs Sarah Balls operated a fish cannery at Bribie Island between 1910 and 1914. Earlier attempts to can fish initially at Godwin Beach, and then at the northern end of the island, had proved unsuccessful.

The area was isolated at that time, but fish were plentiful and people were few. Who was Sarah Balls, who had the nickname of “Mum”, and what sort of character did she have, and what challenges confronted her? The footprints left behind by Mrs Sarah Balls (nee Blasdale) initially seemed to be few.

She had arrived in Moreton Bay on the barque “Diana” as an 18-year-old girl with her parents in 1881. Her father Samuel Blasdale was a bootmaker and with his wife, Ann Meats, lived in Radford, Nottinghamshire, England when Sarah was born in 1863. She was an only child and was sufficiently bright to be a pupil-teacher A month after their arrival her parents announced the wedding of their only daughter to John Irwin Balls, a joiner from Glasgow, in South Brisbane.

John had arrived in Australia two years earlier. Sarah and John Balls went on to have had six children, including Eveline and Henry who both died in infancy. In 1890 the population of Brisbane was increasing rapidly and there was a great need for new buildings. John Irwin Balls was a well known and respected businessman as he constructed many prominent Brisbane city buildings during the building boom. The company he had established was Smith & Balls Engineering, in Margaret Street, Brisbane.

In 1893 the great Brisbane flood caused much devastation. John’s business was liquidated during the depression of the early 1890s and in 1896 he went to Kalgoorlie. He died two years later while still in Kalgoorlie in 1898. Their four children were then about 14, 12, 10 and 7 years at the time of their father’s death.

Sarah travelled the great distance to Kalgoorlie so she could be with him at the end. From 1892 Sarah had started to use her considerable management and social skills to independently run a series of hotels in Ipswich, Maryborough, Rockhampton, Ravenshead and in Brisbane.

She became well known as the proprietress of the Prince of Wales Hotel in Edward Street and the Stock Exchange Hotel in Queen Street. There were no limits to Sarah’s entrepreneurial skills. Although few people lived on Bribie Island at that time she became aware that the Brisbane Tug and Steamship Company planned to run trips there.

In 1908 Sarah obtained a special ten-year lease of eight acres on Bribie Island as a site for a fish canning works. The cost was two pounds per year. Two years later she bought a fish cannery at the northern end of Bribie Island from Lionel Landsborough, son of the explorer, William Landsborough.

She relocated the Fish cannery operation to Bongaree and made many improvements. Sarah then became a major employer of the few men living at Bongaree immediately prior to Bongaree being serviced by steamships to a new jetty. Nothing remains of the Fish Cannery which stood on the site of Cornetts IGA Supermarket on Welsby parade.

Ted Crouch was the manager, Bill Wright the foreman, Peter Rich (known as Peter the Gutter and also as the Groper King), Hoppy Dixon who had one leg shorter than the other, and Harry Gotch who boiled down fish heads and bones to extract oil and gathered the residue to make fertilizer.

The cannery building was 45m X 15m and a 12m jetty extended into the passage where fisherman delivered their catch of mullet, snapper, squire, bream and flathead. Fish were scaled cleaned and filleted and pieces arranged in 450-gram tins with a pinch of salt before being sealed and labelled as “Diver Brand”. 48 tins were packed into each case and 24 cases were produced each day which were transported by boat to Brisbane markets. Sarah spent much time on Bribie developing the business, but when conditions changed after World War I broke out, the business was forced to close and most of the equipment was sold to a jam factory in Brisbane.

Nothing remains visible today, but a bronze plaque beside the waterfront pathway opposite Liquorland where a jetty once stood, commemorates this pioneer Fish Cannery on Bribie Island that was run by Sarah Balls between 1910 and 1914. Sarah then saw a new business opportunity when railways started to open up the State. She tendered for the lease of railway refreshment rooms in Brisbane, Isis Junction, Helidon and from Glen Innes to Rockhampton.

It appears that Sarah had formed sound business relationships with capable business people throughout the State. She operated the refreshment rooms successfully until the State Government took over the running of these facilities in 1917. Sarah also retired from hotel work that year and lived in Brisbane. At 54 years of age, Sarah had the time and money to reflect upon her life.

No doubt she mourned the loss of her husband when she was only 35 years of age and remembered the effects of the depression on their lives. Nevertheless she had been spurred on to gather all her courage and strength as well as her wits and natural abilities to take care of her remaining four children. Sarah liked to live in attractive surroundings and built her beautiful Spanish Mission style home, “Santa Barbara” at New Farm which was completed by 1930 Sarah Beatrix Meats Balls died just two years later on 13 June 1932 and was buried at Toowong Cemetery.

After Sarah’s death in 1932, the house was transferred to Sarah’s daughter, Eva, and subsequently to Eva’s son, Jack Ernest Lissner who had the house heritage listed. If Sarah’s home for two short years had not been one of Brisbane’s finest and, if it had not been heritage listed, we would probably know very little about its owner.

But sufficient light has now been shone on the owner and her work with several colourful characters at Bribie Islands Fish cannery in 1910, that she deserves a special place of recognition in our local history.

Florence Street Richard Gailey Californian

Nestled in among other homes of Florence Street, Clayfield is this home where the landscaping and gardens complement the design of this Californian bungalow. This style of home was prominent in the era of the late 1920s leading to the second world war. Florence Street was part of the Stanley Hall estate. Stanley Hall the building is now a centre piece within the grounds of St. Rita's College.

Brisbane in the 1920's saw a rapid growth in suburban development based on the extension of trams into the key new suburban housing estates. The areas of Greenslopes, Coorparoo, Clayfield, Ascot and Hamilton, Gordon Park and others were the next ring of housing development. The architects of Brisbane looked at new styles to distinguish the Brisbane home from the southern concept of "timber and tin". Those with means looked at the architectural homes of Eric Trewern, Lange Powell, Chambers and Ford, Richard Gailey, George Rae, A. C. Conrad, J. P. Donoghue and others who were creating the equivalent to today's modern architecturally designed modern homes of distinction. Florence Street and many others in what was the Stanley Hall Estate are reminders of this period of time between the two world wars.

Brisbane Courier (Qld. : 1864 - 1933), Friday 17 April 1925, page 15

 FOR SALE.

Modern Concrete, tiled-roof Bungalow Residence, newly built. Corner Alexandra road and Florence street. Clayfield, on 3 allotments, with nicely laid out lawns, concrete footpaths, and fences.

The House, beautifully finished inside, consists of Entrance Hall, large Living and Dining rooms, 38ft. x 18ft. Billiard-room, 3 bedrooms, with bay windows, Maid's room, Bathroom (adjoining the main bed room), fitted with all modern conveniences, Enamelled bath, Gus Geyser, Septic Tank. &c. Kitchen fitted with built-in cupboard, Gas Stove, &. Large sleeping out porch and verandahs. Laundry, with built-in tubs and gas copper, &c. Motor garage. For particulars. &c, apply to Richard Gailey, Architect, Courier Building, City.


Oakwal 1864

On Saturday October 14 of 1865 in the Family Notices section of the Brisbane Courier was the announcemnet of the birth of a daughter to the wife of  His Honor James Cockle, F.R.S., the Chief Justice of Queensland, at Oakwal House nesr Brisbane. Now near Brisbane in 1865 is what we know today as the suburb of Windsor what would in the 21st century be named as an inner city suburb. The estate of Sir James Cockle was of some 45 acres or 20 hectres. It existed between what we know today as Lutwyche Road, Newmarket Road and the area north of Breakfast Creek. Today Oakwal is now absorbed into suburban Windsor but still commands a prominent position on the hill on the southern side of the Windsor Train Station. As you stand at the front of the house one can imagine the open land in front and the long entrance from what was then Bowen Bridge Road up to the house. The house faces east and the next house that would have been sighted Rosemount.

The following historical description is taken from the Queensland Heritage Register.

This substantial, single-storeyed stone residence, designed by Brisbane architect James Cowlishaw, was constructed in 1864 by contractor John Petrie for Justice James Cockle, at a cost of approximately £4,000. Oakwal is thought to be the second residence on the site. An earlier house may have been erected c1858-59 for Brisbane businessman Daniel Rountree Somerset, who in May 1858 purchased over 20 hectares of land north of Breakfast Creek, which included the Oakwal site, for a little over £120. Somerset had arrived in Brisbane with his family in 1850/51 and during the 1850s was in partnership with John Richardson in a Brisbane warehousing, shipping agency and customs agency business. He was active in the separation movement, and in 1860 was appointed Chief Clerk of the Queensland Customs Department and Shipping Master for the Port of Brisbane. By 1858 the Somersets were resident at Rosemount, on Breakfast Creek. In December 1858 they advertised Rosemount and several other Brisbane allotments for sale. Descendants believe that the Somersets left Rosemount in April 1859, and that they lived at a residence on the later Oakwal site before selling it on nearly 16.2 hectares to James Cockle in 1863, for £1,000. Cockle was Chief Justice of Queensland from 1863 to 1879, and as senior commissioner in 1866-67 he consolidated many of Queensland's earliest statutes. He was knighted in 1869. The Cockles commissioned prominent Brisbane architect James Cowlishaw to design their new residence, which they named Oakwal. It is believed they derived the name from Cockle's birthplace at Great Oakley in Essex and his wife's birthplace of Walton in Suffolk. The Cockles resided at Oakwal for 15 years, during which time Lady Cockle held an annual picnic for local school children in the substantial grounds. When Cockle left the colony in mid-1878 he rented out the house at £250 per annum. The most distinguished of his lessees was Sir Arthur Palmer, former Queensland premier [1870-74] and later acting governor [1883 and 1888-89], who resided at Oakwal in the 1880s. Palmer remained in residence until 1890, despite the property having been sold to the original designer - architect, politician and newspaper proprietor James Cowlishaw - in 1888. A July 1888 newspaper report suggested that the house and lands exchanged hands for around £10,000. Cowlishaw subdivided and sold off much of the Oakwal estate, but his relatives and their descendants have occupied the house since 1890. In the late 1940s a two-storeyed sandstone kitchen wing was demolished to enable the present land subdivision and the creation of Bush Street. The timber extension was added at this time. Sandstone blocks from the demolished service wing were utilised in the landscaping of the remaining grounds.


Queenslander (Brisbane, Qld. : 1866 - 1939), Thursday 23 October 1930, page 59


LINKS WITH THE LONG AGO.

BRISBANE'S HISTORIC HOMES. XXXV.—Oakwal.

By F. E. LORD.

The name, suggesting to us— "The brave old oak, Who stands in his pride alone," emblematical of steadfastness and strength, is appropriate for this fine old home, crowning one of the heights Of that suburb bearing the name of our Royal house, Windsor. Its grounds front the road to which it has given its name Oakwal terrace off Newmarket-road, which latter joins Lutwyche road. Oakwal was built for the first Chief Justice of Queensland. Sir James Cockle, in the early or middle sixties of last century, the architect being the late Hon. James Cowlishaw. Sir James Cockle was born at Great Oakley, near Harwick, in Essex, so the name that he gave to his Brisbane home evidently was either that of the old family home in England, or else one compounded from that of his native town, Great Oakley. Sir James was a highly educated and cultured man. He took his B.A. degree at Cambridge in 1841 and his MA. in 1846, and entered the legal profession. He practised in England, I understand, until appointed Chief Justice of the new colony of Queensland in 1862, and it is said that "he gained a high repute for judicial learning and impartiality." He was also interested in the study of philosophy and astronomical science, was a member of several societies, and published a work on mathematics. He was knighted in 1868, and returned to England in 1879, and took up residence in London. He had married, in 1855, Adelaide Catherine, the oldest surviving daughter. of Mr. Henry Wilkin, af Walton, near Ipswich, in Suffolk. 

The residence of Sir James and Lady Cockle at Oakwal being contemporary with that of Sir Maurice and Lady O'Connell at Rosemount, naturally there was much friendly intercourse between the two houses, separated by about half a mile. The Oakwal land then extended from a little distance to the back of the house down to Lutwyche-road. After the departure of Sir James and Lady Cockle for England, the architect who had planned and built Oakwal for Sir James, the Hon. James Cowlishaw, purchased the property, which he subsequently let to the late Mr. Arthur Palmer. This was in about the year 1882. and the Palmers lived there for about six years. The next occupier, I believe, was one of the Cowlishaw sons, and, following him, big sister and her husband, Mr. T. Woolnough. About 80 years ago the eldest daughter of Mr. James Cowlishaw (Mrs. Capper) took up residence there, and with her family has lived there ever since, and now the old home has become her property. But gradually, since Mr. Cowlishaw acquired the property, the land, all but about three acres, has been cut up into building sites mostly, on which now stand modern homes. Bowser's 

Quarry was once part of the estate. But, in spite of a populous suburb having grown round the old home, Oakwal still stands above it, "enthroned, apart, serene," and from Oakwal-terrace it is quite unseen. A delightful grove of gum trees of mixed ages and sizes shields it from view. It is most refreshing to see this grove of our national trees that have made for us "long centuries or shade" in a near suburb like Windsor. One of these, of fine stature, stands at the curve of the road leading up from the front entrance gates on Oakwal-terrace. Through the grove which is on the left hand one catches a glimpse of the old grey house; then following the road as it takes a curve to the left from the bend where the tall gum tree stands one comes to the garden gate, and there the house comes fully into view. It is of stone, the blocks being rough, but not prominent, and the roof is of slate. A gabled front porch over the steps breaks the otherwise uniform veranda roof, which is supported by pairs of wooden posts. Flowering pot plants to-day form a bright contrast against the stone walls and make pretty the sides of the porch. The veranda runs three parts of the way round the house, which has the appearance of an old station home, which likeness is further emphasised by the row of squatter's chairs and the hammock hanging at the corner of the veranda. So with its rural setting as well those dwelling there almost feel as if they are in the real bush. Through the grove of trees, which stretches from the lower part of the grounds to the terrace below the flower beds In front of the house, one gets a peep of the river a little to the left, and a view of Bowen Hills to the right. To the right from the back is Eildon Hill, and directly opposite, are seen the houses of Wilston. The house being situated on the summit of the hill, the grounds slope away from it on every side. Its main rooms conform to the old style of building in their spaciousness and the height of their ceilings, and each contains a fireplace. The mantelpiece in the two front rooms the drawing room to the right as one enters the long hall from the front door, and the prin-cipal bedroom on the left are of marble, and following what appears to be the custom, or fashion, of these older days as I have mentioned similar ones in other old homes one is of grey and the other of white marble. The mantelpieces in the other rooms are of wood. There is something arresting about the rooms in Oakwal as well as their spacious dimensions and fine appearance in general; the furnishing of them impresses one. There is nothing of the "gimcrack" style about to put the old rooms out of countenance, some of the pieces being more venerable than the old house itself, one of those being an old cabinet holding a collection of treasures in keeping with itself. The many wide french lights leading on to the veranda are of plate glass, oval at the top. The hall is divided by two archways, with a skylight in the roof between them. Out of the back door one steps on to the veranda of a wooden wing, added before the Cappers' time, which connects the house with the old stone kitchen. Originally, I think, this was connected with the house by the old-time style of gangway. As may be understood when looking at the photograph taken from a position towards the back of the establishment, the side of the house on view continues further towards the kitchen than that on the other side. A small portion of the cor-rugated iron roof of the wooden addi-tion may also be observed between the two stone buildings. On entering the big old-time kitchen, with the firelit range in the wide fireplace, one is again transported away to the bush, and the horse grazing not far from the back door at the top of a flight of steps is an added spur to memory, re-calling springtime and horses being saddled for the mustering, and old Oakwal is in touch with the bush, as one of the Capper sons is a station owner in the West. In addition to the grove of gum trees, and others of the same kind to be seen about the property, there have been planted other shade and flowering trees. One jacaranda is especially beautiful at present in its lavender dress. So altogether Oakwal is a fascinating and desirable home, and its old associations add much to its attractiveness. For "Still to the living Present The power of the Past can reach."


Cloncrew Still A Magnificent Harbour View

 Recently back on the market in 2021 is this house in the bayside suburb of Manly. The house maintains an almost castle like position as it stands looking out across the Manly Harbour. With the morning or evening sun highlighting the white paint and red tile it is a house worth seeing as a photograph does not do it justice. Now over eighty years old it has that timeless presence that is only given to homes of distinction. 

The following information is taken from the Brisbane City Council's Heritage Register.

https://heritage.brisbane.qld.gov.au/heritage-places/2052

This house was built in 1936 for prominent Brisbane hotelier and Queensland Brewery Limited director, William Denis O’Connor. He had been associated with the Wynnum-Manly area for many years, having become the proprietor of the popular Waterloo Bay Hotel in 1898. O’Connor contracted E.P. Trewern from the leading firm of Brisbane architects of the Interwar period to design the new house. Trewern is acknowledged as an influential architect through his innovative use of the Spanish Mission style. This residence is the only example of a Trewern Spanish Mission design built in any of Brisbane’s bayside suburbs.

Wynnum publican William Denis O’Connor purchased the land on which this house was constructed gradually and in sections. He bought subdivisions 6, 7, 171 and 172 of Resubdivision 3 of subdivision 1 of Portion 79, comprising two roods, on 30 January 1911. He purchased subdivisions 5 and 170 of Resubdivision 3 of subdivision 1 of Portion 79, comprising one rood, on 1 November 1911. He purchased subdivisions 8 and 9 of Resubdivision 3 of subdivision 1 of Portion 79, comprising one rood, on 26 August 1936. W.D. O’Connor was a member of a family of major Brisbane hoteliers. William D. O’Connor owned numerous licenced establishments around Brisbane, including the Shamrock Hotel at 186 Brunswick Street and the Prince Consort Hotel at 230 Wickham Street, both in Fortitude Valley and the Treasury Hotel at 175 George Street in the City. But he is most remembered for his ownership of the Waterloo Bay Hotel at 75 Berrima Street, Wynnum and his involvement in the local Wynnum-Manly community. O’Connor maintained ownership of the Waterloo Bay Hotel from August 1898 until his death in 1950. While remaining the proprietor of the hotel, he often leased the popular hotel to a variety of licencees, commencing in 1901 with Bernard Kennedy. In 1929, The Brisbane Courier praised O’Connor’s reputation and efforts in the Wynnum-Manly area: “In Mr. W.D. O’Connor the district has a generous and public spirited gentleman, ever ready to assist a deserving cause and a keen follower of sport.” One example of his support for sport was his establishment of a Sports Grounds adjacent to the Waterloo Bay Hotel, from where he organised an annual woodchop contest. In 1937, William D. O’Connor joined the board of directors of Queensland Brewery Limited (brewers of Bulimba Bitter and Gold Top beers), the rival company to Date of Information — August 2012 Page 2 Castlemaine Perkins. He occupied the seat on the brewery’s board of directors that had been filled by his brother Denis, until the latter’s death. At the time of his appointment on 28 July 1937, William O’Connor indicated that he would retire from the retail side of the brewing trade. Although the Queensland Brewery Limited’s headquarters was located at 501 Ann Street in Fortitude Valley, O’Connor did not relocate closer to the City, but instead chose to retain his links to Wynnum-Manly. It is likely that his new residence at Manly was designed to be his retirement home. Previously, he and his family had been residing at the Waterloo Bay Hotel. 

By the 1930’s, Manly had developed from its origins as a seaside tourist spot for campers and day-trippers into a Brisbane suburb. Reflecting the increasing number of permanent residents in the district, the Wynnum Shire Council was created in 1902. The shire council became a town council, with its own mayor in 1913. It was amalgamated into the Greater Brisbane City Council in 1925. Manly was connected to electricity by 1923. In 1933, a Great Depression relief work program completed a large, impressive, stone retaining wall in Falcon Street, close to W.D. O’Connor’s land. This 7.5 metre-tall structure featuring a rock face that was 3 metres thick became a local tourist attraction that became known as “The Great Wall of Manly”. Such improvements drew more tourists. The site, chosen by O’Connor for his new home, was located on the lower slopes of Manly Hill, overlooking Moreton Bay. It provided a scenic view of the tourist spots of the Manly Jetty, the Manly (saltwater) baths and the Manly kiosk. It was located within walking distance of the Manly town centre in Cambridge Parade. While the property ran beside Valetta Street, this street did not connect to Royal Esplanade. Instead beach access was gained via a set of timber stairs built at the end of Valetta Street. Thus O’Connor’s new residence was to have its address listed as Valetta Street and not Royal Esplanade. It had taken O’Connor 25 years to acquire a block of land that satisfied his needs. Next he contracted the leading firm of Brisbane architects of the Interwar period, to produce a design for a large, impressive, modern home to occupy this corner, hillside block. 

Influential Brisbane architect Eric Percival (E.P.) Trewern (1895-1959) designed the house in the Spanish Mission style. Victorian-trained Trewern established his Brisbane architectural practice in 1920 at an address in Queen Street, Brisbane. The practice continued until Trewern’s death in 1959. He is still renowned for his innovative designs incorporating the Spanish Mission and the Old English/Tudor revival style in residential and commercial architecture. Trewern designed many commercial buildings in central Brisbane, but unfortunately many of these no longer exist. One important extant commercial building is the Inchcolm Professional Chambers at 73 Wickham Terrace, Spring Hill. The Australian Institute of Architects describes Trewern as having “the most successful residential [architecture] firm of the interwar period” in Brisbane. He was a vice-president and then president of the Queensland Chapter of the Royal Australian Institute of Architects. In his official obituary that appeared in The Courier Mail on 30 November 1959, he was lauded for having designed many leading city dwellings, including the Coorparoo Methodist Church that was to be the venue for his funeral. Despite designing many houses across Brisbane, the O’Connor residence at 551 Royal Esplanade, Manly was the only Spanish Mission style home that Trewern designed in any of Brisbane’s bayside suburbs. 

William O’Connor died on 14 January 1950. His funeral was at St. Stephen’s Cathedral, Brisbane’s principal Catholic church and he is buried at Nudgee (Catholic) Cemetery. In summing-up William’s life, The Courier Mail stated that “Mr. O’Connor was well known in Brisbane for many years” due to his work in the hotel industry, particularly through his involvement with the Waterloo Bay Hotel. 

After W.D. O’Connor’s death, his home passed to Douglas Wadley and Graham Denis O’Connor. G.D. O’Connor took sole ownership of the property on 14 August 1951. The property left the hands of the O’Connor family on 11 Date of Information — August 2012 Page 3 June 1952, when it was transferred to John C. Anderson. He further benefitted from the strategic location of the 0’Connor residence, when its scenic views were enhanced further after the Manly Boat Harbour opened in 1958. This is the largest small-craft anchorage in Queensland and it was, fortuitously, built straight across the road from the O’Connor residence. In 1988, Trewern’s design of 551 Royal Esplanade was featured in Well Made Plans that was an exhibition of drawings, organised by the University of Queensland’s Fryer Library, from its Queensland Architecture Archive. This Exhibition noted that: “The Spanish style was popularised in Brisbane in the 1920s by a number of architects who (inaccurately in retrospect) related the climate of Spain (and the west coast of North America) to that of southern Qld….E.P.Trewern was a notable exponent of the style for houses….the O’Connor residence has all his hallmarks – arcade with wrought iron grilles, cordova tiles and a picturesque assemblage of roofs.


Wednesday, May 4, 2022

Teweksbury A Shoe Man's House

When the Brisbane Arcade opened in 1924 it was Brisbane's showpiece of retail shopping. 

"The Brisbane Arcade was opened in 1924. It was constructed at a cost of £70 000 for James O'Neil Mayne and Mary Emelia Mayne whose father, Patrick Mayne, had purchased the property as two adjoining allotments in 1853 (allotment 2 of section 10, with a frontage to Queen Street) and 1854 (allotment 17 of section 10, with a frontage to Adelaide Street)." Taken from the Queensland Heritage Register.

When John Abson and Sidney Spurr opned their new Arcadia Shoe Salon in the Brisbane Arcade as one of the first tenants it would have also been a highlight of Brisbane's retail shopping.  

Daily Mail (Brisbane, Qld. : 1903; 1916 - 1926), Sunday 30 March 1924, page 6


NEW ARCADE

TENANTS' ACTIVITIES.

ARCADIA SHOE SALON.

This salon, which opens on April 2, is under the direction of Messrs. John S. Abson (late manager. Strand Shoe Store), and Sydney S. Spurr (recently manager for Rigney's), It has been the centre of attraction for the past few days by reason of its Mannequin Show of Shoes in one of the principal windows at the Adelalde street end of the Arcade. 


The selling of shoes must have been quite a profitable business because in 1933 the Abson's commissioned one of Brisbane's leading architectural firms in Chambers and Ford to design a new home for them. At that time homes of distinction were either in the old English style or spanish mission style. As they say in real estate it is all about position. Tewkesbury definitely has position as well as being surrounded by homes such as Eldernell or Bishopbourne and Lange Powell House. It does represent the architecture style of the period but has enough individuality to make it a home of distinction.


Sunday Mail Sunday 16th April 1933 


Sunday Mail (Brisbane, Qld. : 1926 - 1954), Sunday 16 April 1933, page 11


AN OLD ENGLISH RESIDENCE AT HAMILTON

Attractive Home Built on Old English Style

Situated on a beautiful site at Hamilton, commanding an uninterrupted view of the Brisbane River and Moreton Bay to the east and the city to the west, Tewkesbury, the charming home of Mr. and Mrs. J. E. Abson, presents an attractive picture. Of an old English style, this residence has been adapted to suit the Queensland climate and local conditions.

?mm N account of the narrowness fy f\ of the site, it was essenI I I tial to build upwards in I \J order to fulfil the accomJ*^*V modation needs of the ^Y^ owners; and it is here mAAMaM that ? the architect has scored a signal victory by the introduction of the long, sloping roof with a slight curve at the bottom, which has the effect of caressing the entrance. Without this treatment

tLe house -would aave assumed a narrow, uninteresting effect with the gable perched on top. Colour is introduced by vari-coloured shingles on the balcony. Tho house is built of brick throughout, with cavity walls, and is skilfully treated with white roughcast which at points, such as the chimney, is broken effectively by rubble stonework of various shades. This relieves the morotony of what would otherwise be a ^at, white surface. The bay ingle has been made the relieving feature of tho southern elevation, with its rustic stonework worked into the walling, with points of interest such as tile covered setoffs to the chimney and vari-coloured shingles on the balcony adjoining. It tends to give the relief in colour so necessary to a two-story residence of this type. A glimpse is also obtained of the garage, which is so situated that a car may be driven under the house in wet weather, and entrance to tho interior obtained by conveniently situated stairways, all under cover. Time has had its mellowing effect, and capped by Marseilles pattern tiles, together with ingle and chimney set-offs, green shutters, and flower boxes below the windows, the effect is such that the years will increase its beauty. As the site slopes steeply from front to rear effective accommodation is provided for car, laundry, and other such conveniences. The rear portion of the house is, unfortunately, too steep to allow of effective photograph, and is therefore not illustrated. Free advantage is taken of the steep slope, and gardens, pathways, and shrubberies are cleverly arranged in 6uch a fashion that actually this is a house without a back yard, a most uncommon thing in Brisbane. The front entrance has a crazy-paved path extending from the gate to the brick etepB, a fascinating entrance definitely English on account of its bracketed wall lamp, set in the white stucco. From the entrance hall the lounge is entered through Luxfer glass doors that slide into a cavity in the wall.

The walls ere panelled to door height surmounted by a plate shelf supported upon cut brackets. An open fire-place with a glazed brick arch and hobbs, genuinely intended for a log fire, dominates this room and gives a feeling of warmth and comfort on a chilly night. The mock beams stained a dark oak tint lends to the interior that old English effect so evident without. On looking down the hall a charming example of a breakfast nook meets the eyes, and here again cosiness is the dominating impression, and, being placed alongside the kitchen, should be a much-used and comfortable room. On the right of the hallway is situated the dining room, which leads out ou to a small veranda, an ideal spot on a hot night. The stairways lead from the hall to a half landing, and thence to the first floor bedrooms. The impression the inside of Tewkesbury gives the visitor is the skilful arrangement of conveniences, and the remarkable number of nooks, which all seem to fit into their appointed place, and none of which are superfluous. This residence was built by Mr. H. Ryan to the plans and under the supervision of Messrs. Chambers and Ford, architects.


Why Homes of Brisbane

Why Homes of Brisbane

There is a saying that a home is every person's castle. Regardless of the size, style, cost, or placement a home is a place where memori...